Boston City Hall was added to Your Favorites!
Boston, Massachusetts
Claim this place to tell your story your way.
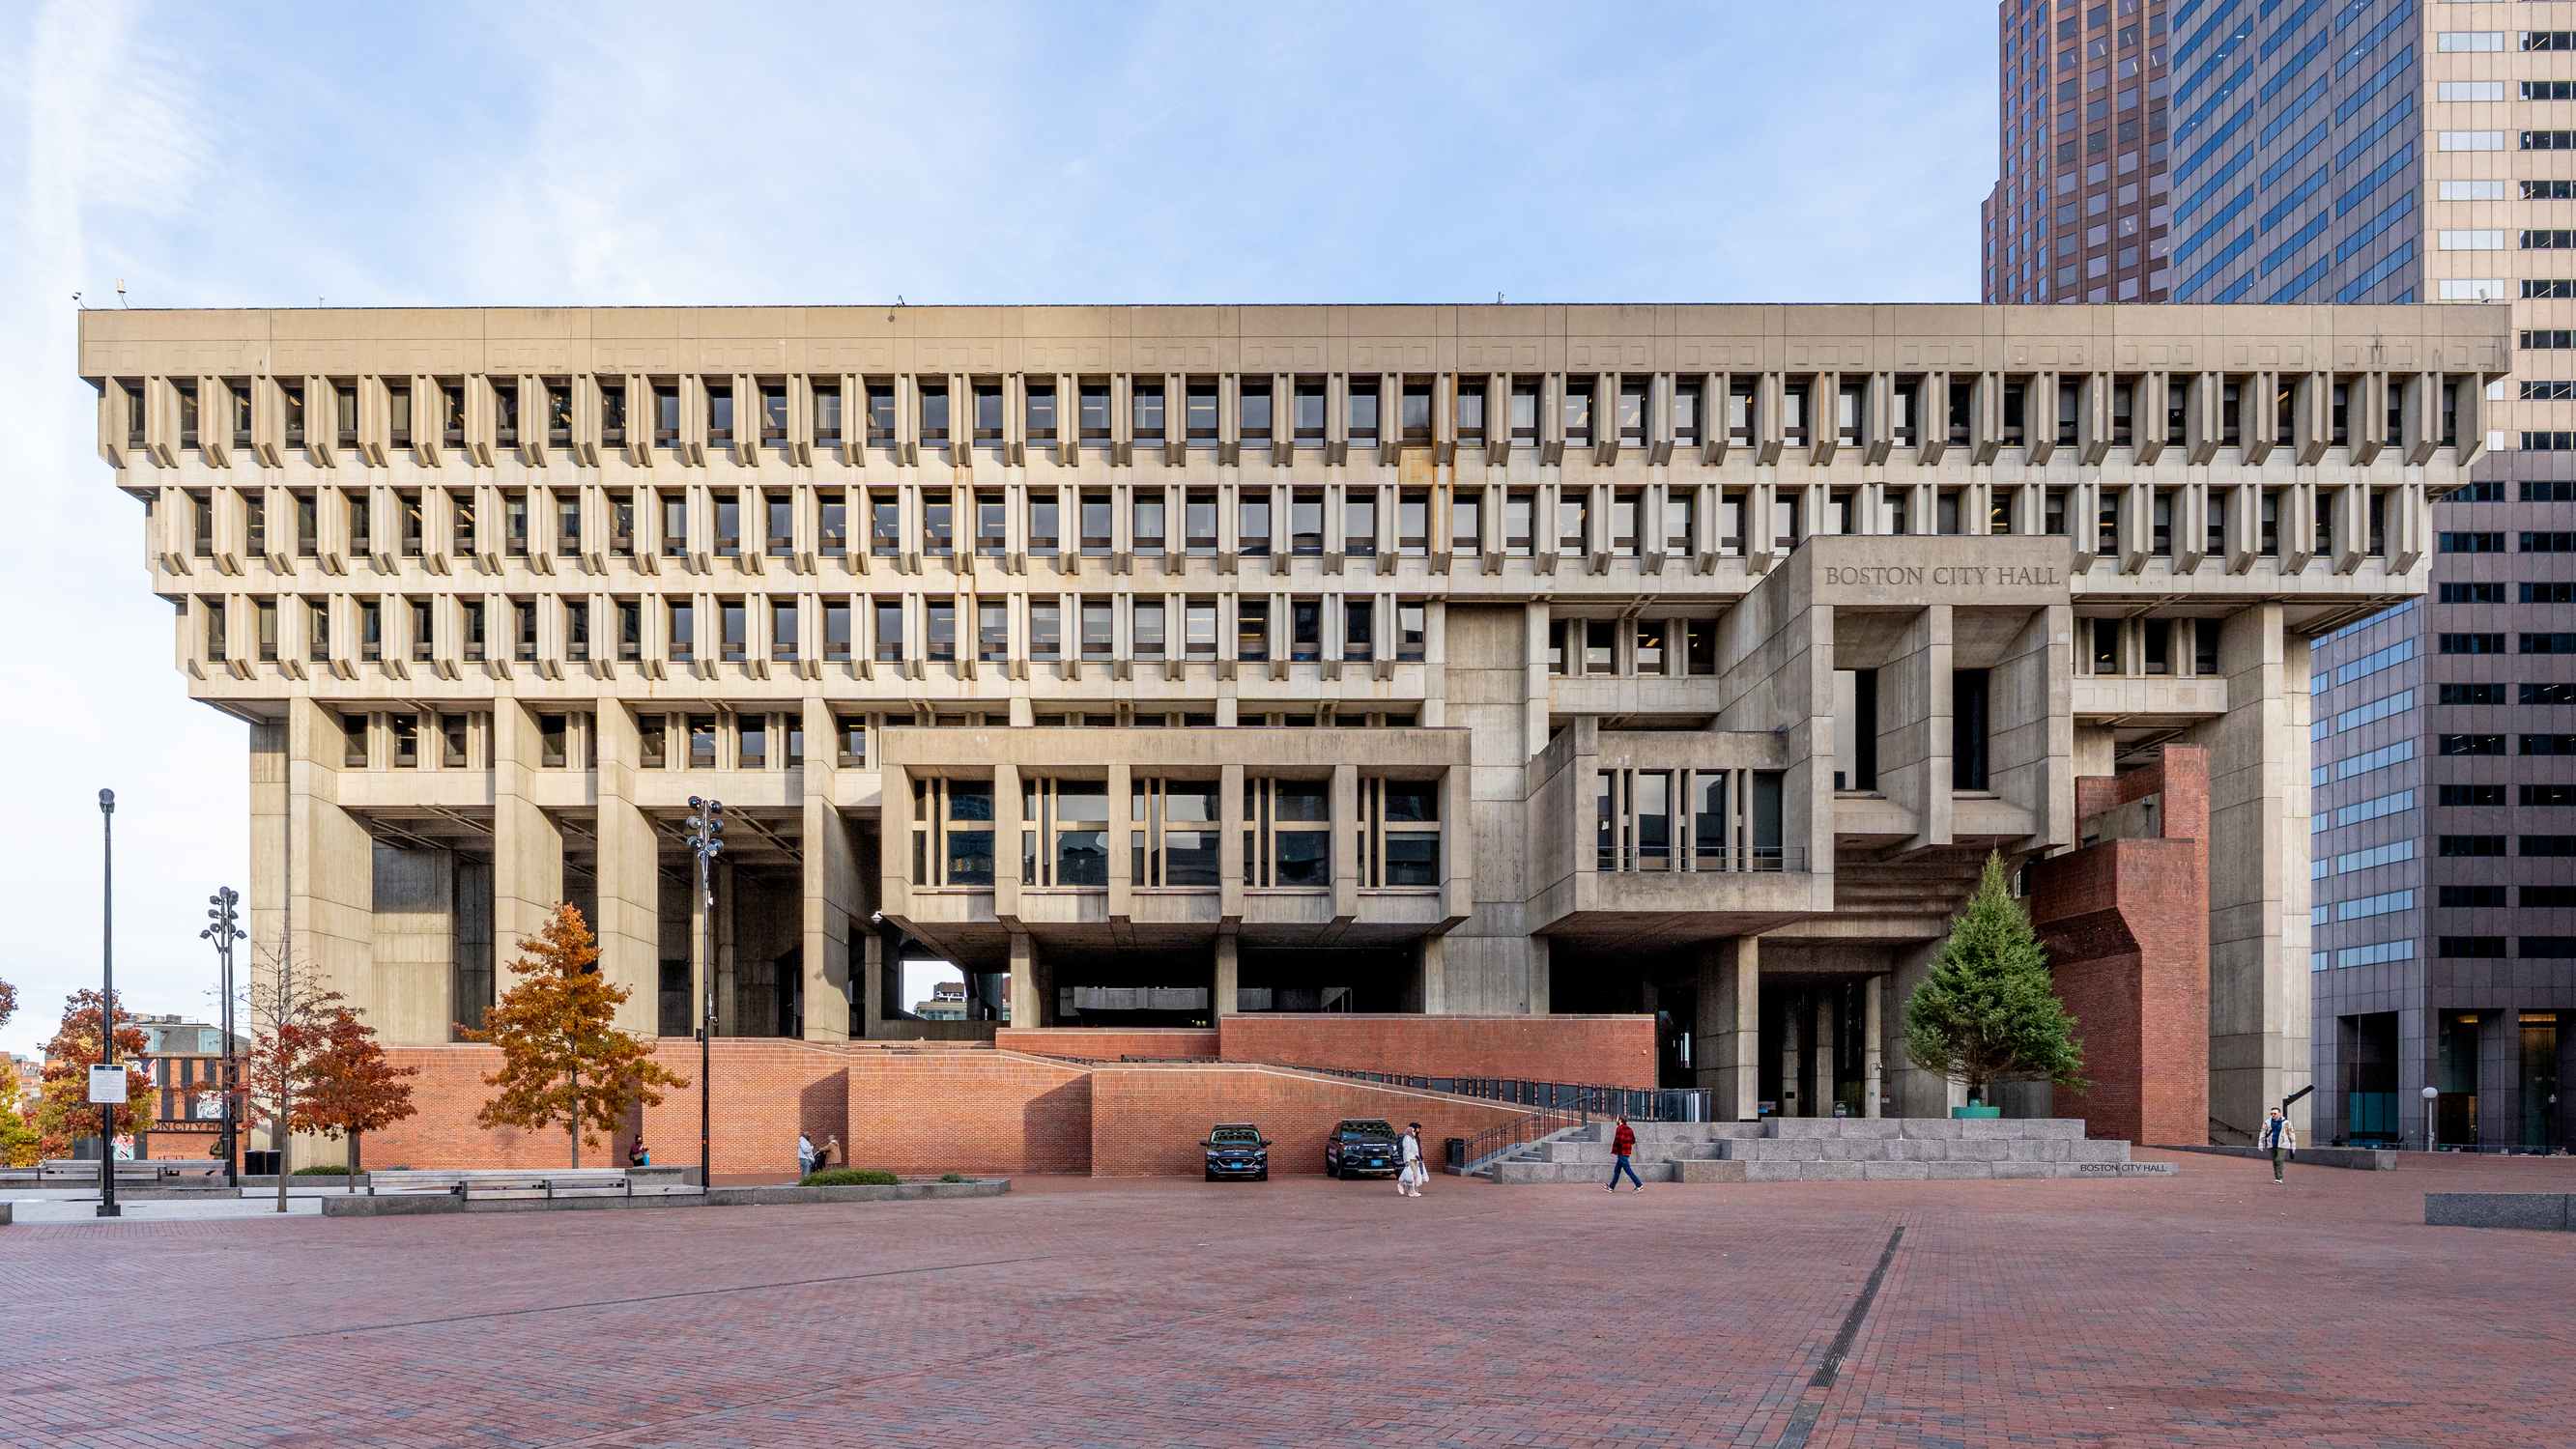
Designed by architects Kallmann, McKinnell, and Knowles, Boston City Hall is a striking example of Brutalist architecture, characterized by its bold, concrete forms and functional design.
When it was completed in 1968, the building's unconventional design sparked debate, with some praising its modernist approach and others criticizing its stark appearance.
The building was constructed as part of the Government Center urban renewal project, aimed at revitalizing downtown Boston in the 1960s.
The interior features a series of open spaces and terraces, designed to reflect the democratic ideals of transparency and accessibility.
Despite its mixed reception, Boston City Hall was named one of the top ten buildings in America by the American Institute of Architects in 1976.
The building's design incorporates symbolic elements, such as the cantilevered upper floors representing the city's government reaching out to its citizens.
Over the years, various proposals have been made to renovate or even replace the building, reflecting ongoing debates about its aesthetic and functional value.
The plaza surrounding the building often hosts public art installations and events, contributing to the cultural vibrancy of the area.